
Home & Room Additions in San Diego
More square footage, done right – engineered, permitted, and built to tie seamlessly into your existing home. Fixed-bid pricing and one point of contact from first walkthrough to final walkthrough.
- Licensed CSLB #1004363
- Fixed written pricing
- Owner-led since 2014
- Workmanship warranty
Get a Free Home Addition Quote
Tell us what you want to add and where you are in San Diego County. Our team will review your home, scope, and lot, then come back with a clear fixed bid – no guesswork, no surprises.
CSLB #1004363
45 Google reviews
Across San Diego County
Owner-led, fixed-bid
A home addition is the most cost-effective way to grow into your San Diego house instead of buying a bigger one. Whether you need a new bedroom, a primary suite, a bumped-out kitchen, or a full second story, the difference between an addition that feels original and one that feels bolted on comes down to engineering and craft. San Diego Custom Home, Bathroom & Kitchen Remodeling has built additions across the county since 2014. Owner our team (CA License #1004363, bonded & insured) handles structural tie-ins, foundation work, matching rooflines and stucco, and the City and County permit process himself. You get a fixed bid after a walkthrough and one point of contact start to finish. Call (858) 267-4671.
Types of Additions We Build
Every San Diego lot, foundation, and roofline is different, so we scope each addition to your home rather than forcing a template onto it. The most common projects we build:
- Room & bedroom additions: A single-room footprint extension off the side or rear of the house, the most common request for growing families and home offices. We match the existing slab elevation, framing, and exterior finish so it reads as part of the original structure.
- Second-story additions: Building up rather than out when your lot coverage or setbacks leave no room on the ground. These require a careful look at the existing foundation and wall framing, since they must carry the new load.
- Bump-outs: Smaller cantilevered or footed extensions that enlarge a kitchen, dining nook, or bathroom by a few critical feet without the cost of a full room.
- Primary suite additions: A new bedroom plus en-suite bath and walk-in closet, often the highest-return addition in San Diego’s market.
- Attached living space: In-law suites, attached studios, and family rooms that share a wall with the main house. When you want a fully independent unit with its own kitchen and entrance, that crosses into Second-Story & Bump-Out AdditionsADU construction, we build those too, and we’ll tell you honestly which path fits your goals, lot, and budget.
For larger reconfigurations we also handle whole-house renovation and custom home building from the ground up.
Our Addition Process
Additions touch the most structurally sensitive parts of your house, so we follow a disciplined five-step process. Our team is your single point of contact through all of it.
- Design & planning. We start with a walkthrough to understand your goals, then develop a design and floor plan that respects your existing layout, your lot, and your budget. This is also where we confirm what your setbacks, lot coverage, and FAR will actually allow before anyone falls in love with a plan that can’t be permitted.
- Structural engineering. A licensed structural engineer designs the foundation, framing, beams, and connections, and for second stories, verifies the existing structure can carry the new load. San Diego’s seismic requirements make this non-negotiable; we don’t guess at structure.
- Permits. We prepare and submit the plan set to the City of San Diego or your local County jurisdiction, manage plan-check corrections, and pull the permits. We build to code and schedule every required inspection.
- Foundation & framing. We excavate and pour the new foundation, then frame and tie the addition into the existing structure, matching slab height, wall planes, and roofline so the connection is seamless and weather-tight.
- Finish. Roofing, stucco or siding to match, windows, electrical, plumbing, HVAC, insulation to Title 24, drywall, paint, flooring, and trim, finished to blend with the rest of your home, not stand out from it.
San Diego Permits, Setbacks & Engineering
This is where additions in San Diego succeed or stall, and it’s the part most homeowners underestimate. Here is what governs what you can build:
- Permits & jurisdiction. Additions require a building permit from either the City of San Diego or the unincorporated County (or another city like Chula Vista, Carlsbad, or El Cajon), depending on your address. Each jurisdiction has its own plan-check process and timeline. We handle the submittal and corrections for yours.
- Setbacks. Your zoning sets minimum distances from front, side, and rear property lines that your addition cannot encroach into. These often dictate whether you can build out at all, or whether building up is the only option.
- FAR & lot coverage. Floor area ratio and maximum lot coverage cap how much total building your parcel can hold. We check these early so the design stays within what your lot legally allows.
- Foundation & structural tie-in. The new foundation must be engineered to your soil and connected correctly to the existing one. A poorly tied addition cracks, settles, and separates over time, the tie-in is everything.
- Second-story load. Building up means the existing walls and foundation must carry significant new weight. The engineer verifies or reinforces the structure below before anything goes on top. This is why honest feasibility comes before a price.
- Title 24 & matching finishes. New conditioned space must meet California’s Title 24 energy code, and the addition should match your existing rooflines and stucco so it looks original, not added.
What a Home Addition Costs in San Diego
San Diego addition pricing is most often quoted per square foot, then refined into a fixed bid once we see your home, lot, and finishes. As a realistic guide for this market:
- Standard room or bedroom addition: typically $350–$550 per square foot for a straightforward ground-floor addition with mid-grade finishes.
- Primary suite or higher-finish addition: typically $450–$700 per square foot, reflecting added plumbing, custom bath, and upgraded materials.
- Second-story addition: typically $500–$800+ per square foot, since it requires structural reinforcement below, a new roof, and temporary protection of the existing home.
What moves your number within those ranges: foundation and soil conditions, how much of the existing structure needs reinforcement, finish level, plumbing and electrical complexity, roofline and stucco matching, and your jurisdiction’s permit fees. These are typical ranges – your exact price is a fixed bid after a walkthrough, not an hourly meter. That means the number we give you is the number you pay, barring changes you request in writing. Call (858) 267-4671 to schedule a walkthrough.
Why San Diego Homeowners Choose Us
- Fully licensed: CSLB #1004363, bonded & insured. You’re hiring a properly credentialed California contractor, not a handyman doing structural work.
- Owner-led since 2014: our team has built additions across San Diego County for 10+ years and personally runs every project. You work with the owner, not a rotating crew of subs no one is accountable for.
- Fixed-bid pricing: You get one clear price after a walkthrough. No open-ended estimates, no creeping change orders unless you request the change.
- One point of contact: From design and engineering through permits, framing, and finish, you call one person who knows your project, our team, the whole way through.
The difference is in the contract
| What matters | San Diego Custom Remodeling | Typical contractor |
|---|---|---|
| Fixed written bid before any work starts | Always | Often vague or hourly |
| One accountable team, never subcontracted out | Yes | Frequently subbed |
| Licensed, bonded & insured (CSLB #1004363) | Yes | Not always |
| Permits pulled and inspections coordinated | Every job | Sometimes skipped |
| Written workmanship warranty | Yes | Rarely |
Project gallery
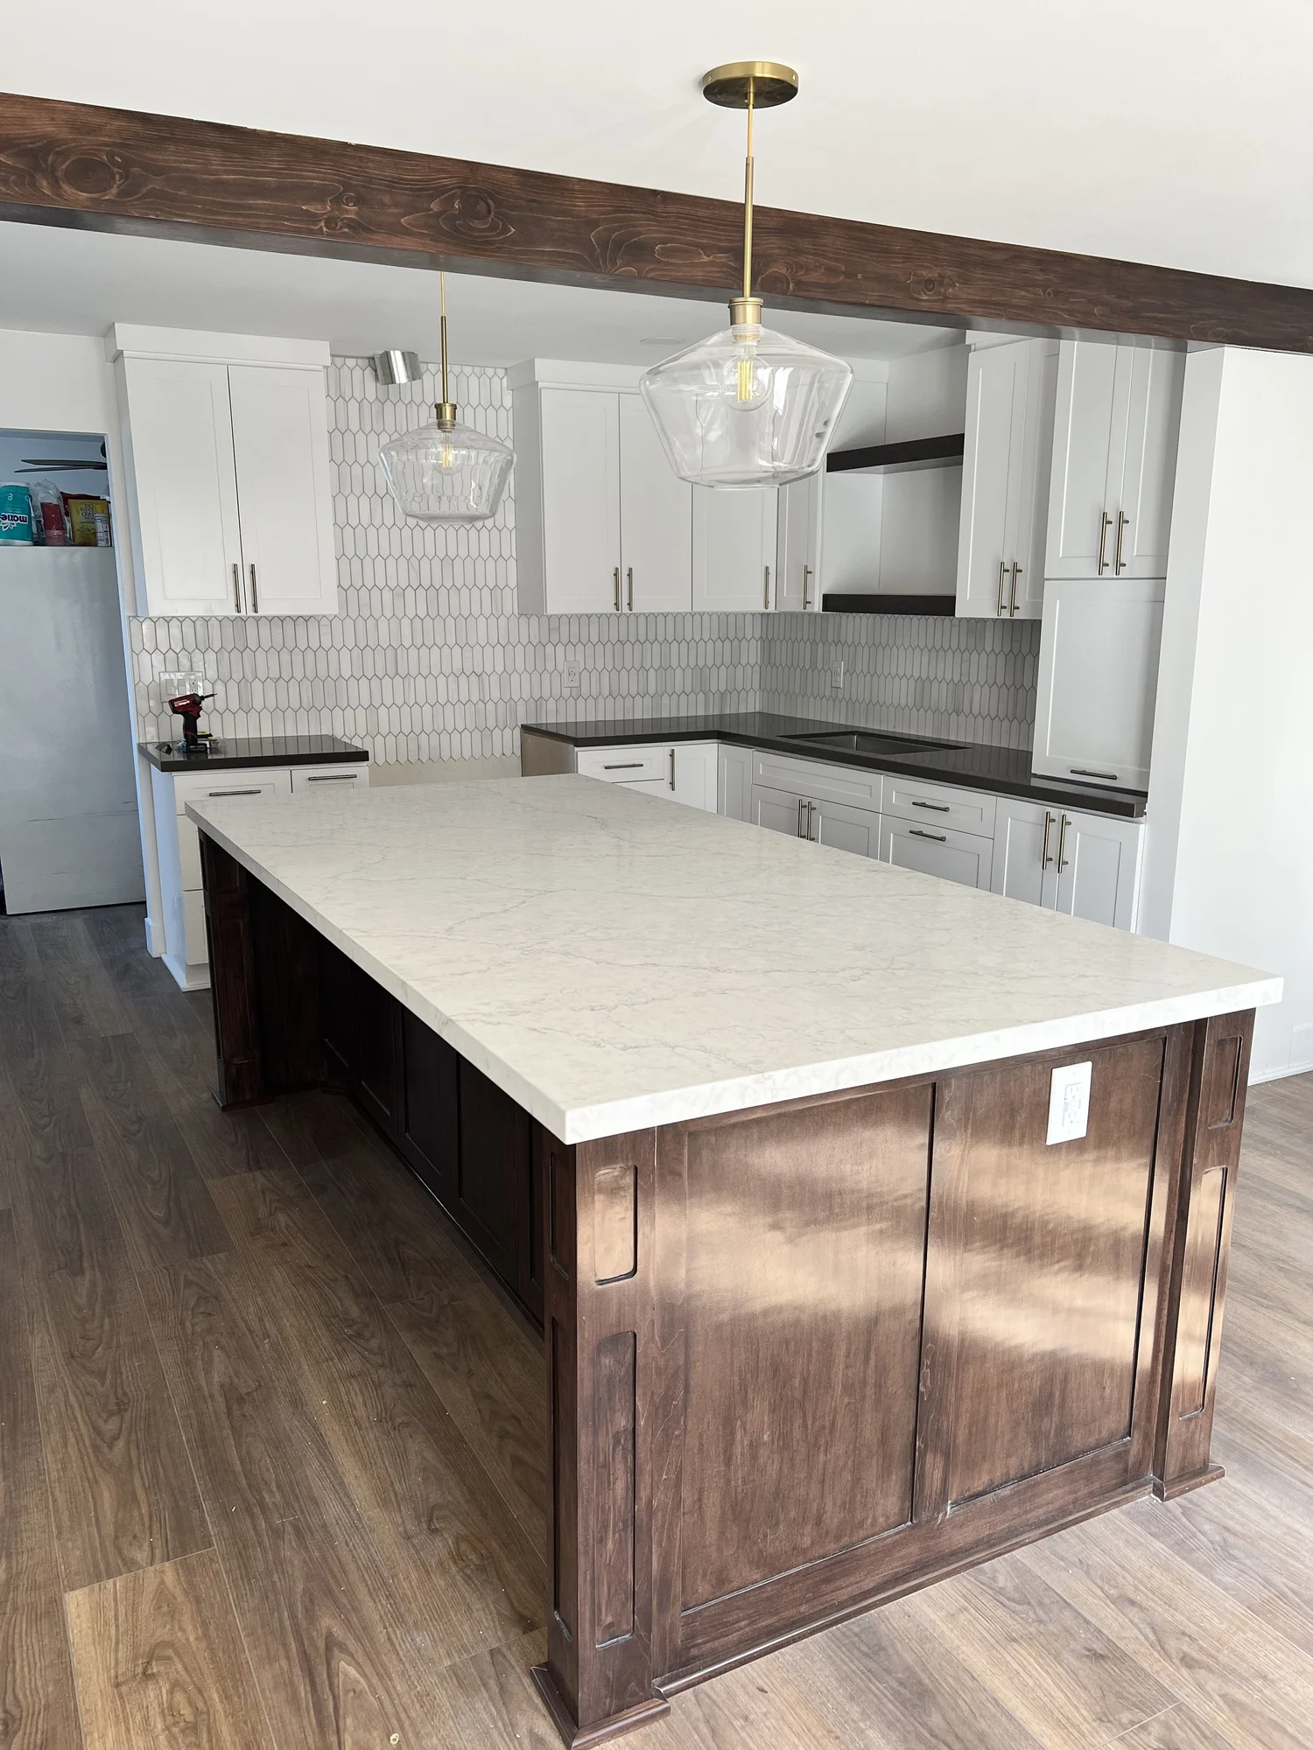
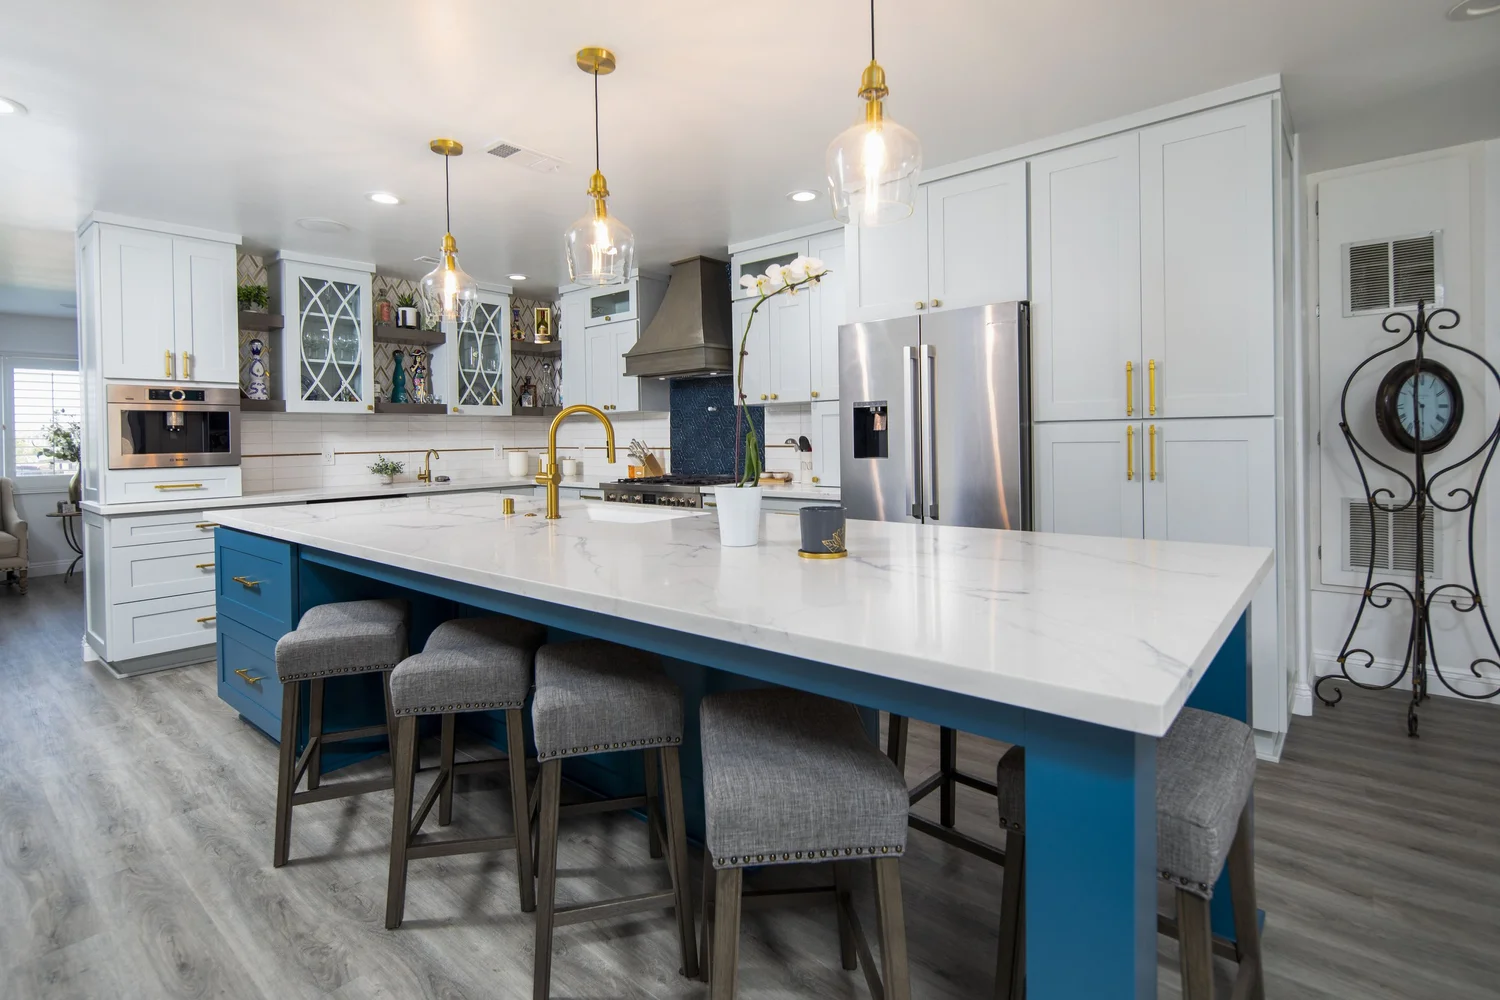
One written price. No surprise change orders.
After we walk your space, you get a single itemized bid for the agreed scope. If it is not in the contract, you do not pay for it. Every project is backed by a written workmanship warranty and the work of a licensed, bonded, and insured San Diego team.
Materials, Finishes and Design Options for Your Addition
A well-built addition should feel like it was always part of your home, inside and out. We help you select from trusted names so the new space matches your existing finishes or sets a fresh direction you love:
- Flooring: engineered hardwood and luxury vinyl plank from names such as Shaw and Mohawk, chosen to blend with the rest of the house.
- Windows and doors: energy-efficient units from Andersen, Pella, or Milgard that suit San Diego light and Title 24 requirements.
- Kitchen and bath finishes: if your addition includes either, the same countertop, cabinetry, and fixture options apply, from quartz counters to Kohler and Moen fixtures.
- Siding, roofing, and paint: exterior materials matched to your existing elevation so the new rooflines and walls blend in.
We plan every finish around how the room will be used and how it connects to the rest of your home. Your final selections are set during a design consultation, so the fixed bid covers the exact materials you chose.
Frequently asked questions
How much does a home addition cost per square foot in San Diego?
In San Diego, ground-floor room additions typically run $350–$550 per square foot, primary suites and higher-finish additions $450–$700, and second-story additions $500–$800+ because they require structural reinforcement and a new roof. These are typical ranges – your exact price is a fixed bid after we walk your home, review the lot, and confirm finishes. Foundation conditions, finish level, and permit fees move the number within those ranges.
How long does a home addition take to build?
Most San Diego additions take roughly four to eight months from contract to completion, and that includes design, structural engineering, and permitting before construction even starts. Plan check alone can take several weeks to a few months depending on your jurisdiction and how busy it is. A simple room addition finishes faster; a second story or primary suite takes longer. We give you a realistic schedule with your fixed bid, not an optimistic guess.
Do I need permits, and how do setbacks affect my addition?
Yes, every addition requires a building permit from the City of San Diego or your local County jurisdiction, plus engineered plans. Setbacks (minimum distances from your property lines), along with FAR and lot coverage limits, determine how much you can build and where. Sometimes setbacks make building up the only option. We check all of this early and handle the submittal, plan-check corrections, and inspections for you.
Can I add a second story to my San Diego home?
Often yes, but it depends on whether your existing foundation and walls can carry the new load. Before we price a second story, a licensed structural engineer evaluates the structure below and specifies any reinforcement needed. Some homes are ready as-is; others need foundation or wall upgrades first. We give you an honest feasibility answer up front rather than promising a price on a structure we haven’t verified.
What’s the difference between an addition and an ADU?
An addition expands your existing home, new rooms that share systems and an address with the main house. An ADU is a separate, independent living unit with its own kitchen, bath, and entrance, governed by California’s ADU rules and often eligible for streamlined approval. If you want extra rooms, you want an addition; if you want a rentable or fully independent space, you want an ADU. We build both and will tell you which fits your goals, lot, and budget. See our ADU construction page.
Will the addition match the rest of my house?
That’s the whole point of doing it right. We match slab elevation, wall planes, rooflines, stucco texture, and finishes so the addition reads as original construction, not something bolted on. A clean structural tie-in and matched exterior are exactly what separate a professional addition from an obvious one, and it’s where our owner-led, detail-driven approach shows. Call (858) 267-4671 to walk your project with our team.